UNIONOPTO / ARCHITECTURAL LIGHTING

Ceiling & Wall LED Aluminum Profiles

Cove, Cornice & Plaster-in Profiles for Architectural Lighting

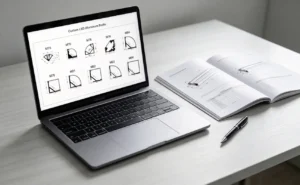
Compare 51 catalogue designs and versions for ceiling edges, concealed coves, cornices and wall details. Review each section drawing before selecting an installation.

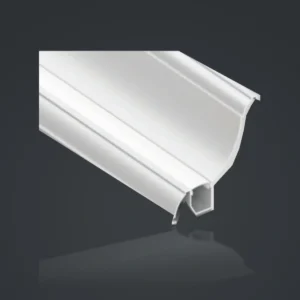
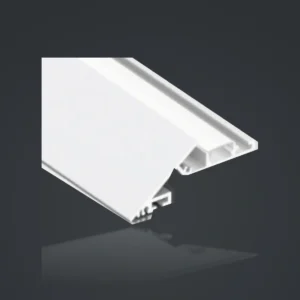
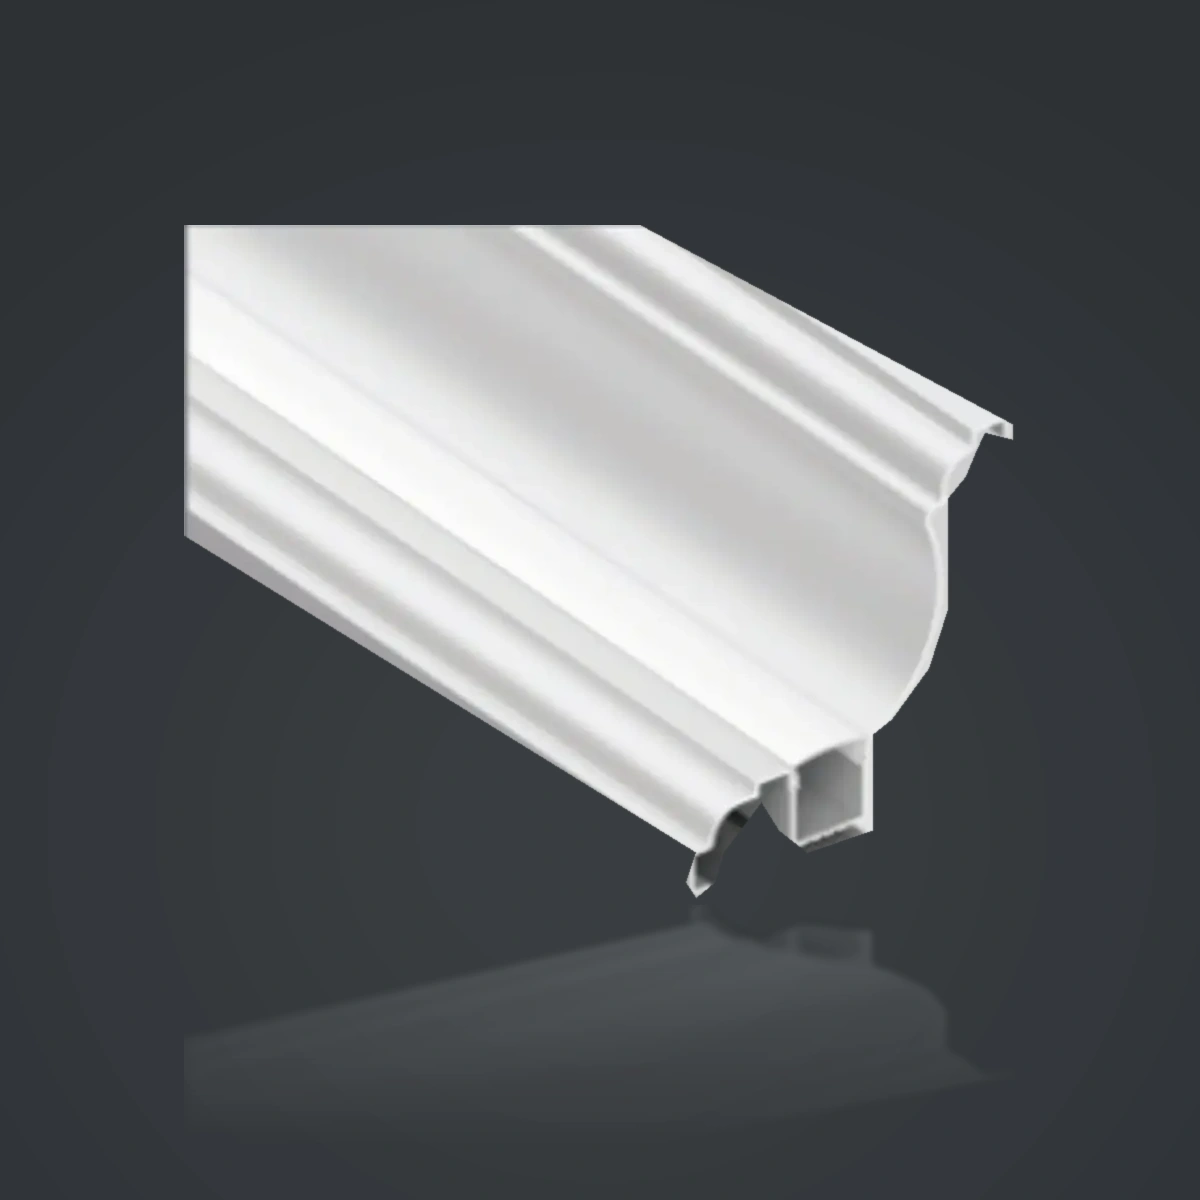
LSH-6969 Dual-Channel LED Cornice Aluminum Profile showing two separate light-chamber positions within one shaped section

What Are Ceiling & Wall LED Aluminum Profiles?

Ceiling and wall LED aluminum profiles integrate compatible LED tape into architectural edges, coves, cornices and plaster-related details. The housing provides a mounting structure for the light source and a defined relationship with the diffuser and adjacent finish.

This collection contains 51 catalogue designs and versions. Some have one light chamber, while others show two. Mounting flanges, shield shapes and cover interfaces vary, so selection should start with the individual section drawing. These are profile housings rather than complete specified luminaires.

Explore the Ceiling & Wall Profile Collection

Ceiling Edge & Perimeter Profiles

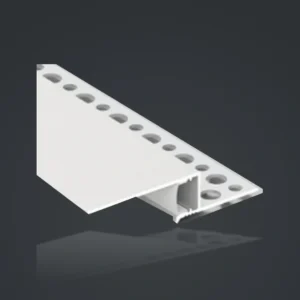
Compare mounting flange positions and the ceiling edge return. Models such as 078A, 078, 7021, 5020, 6014 and 3814 need their own drawing review.

Cove Lighting Profiles

Shaped shields and angled chambers support different architectural arrangements. Compare 075B, 075, 076, 058, 035, 068, 069 and 066 by section and installation orientation.

LED Cornice Profiles

Curved or shaped cornices suit ceiling-wall junction details. Review the complete envelope, light bed and fixing method rather than the model digits.

Dual-Channel Cornice Profiles

7070, 8080, 9090, 6969 and 9595 show two light chamber positions. Confirm both tape beds, cover interfaces, wiring and intended light directions.

Stepped & Corner Profiles

Compare 100/120/150/200 double-step profiles separately from 40/60/80/100 ceiling corner profiles. They share some numbers but represent different sections.

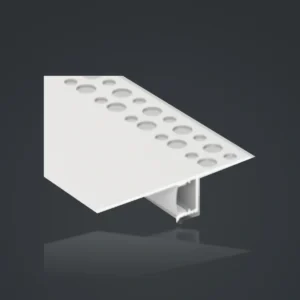
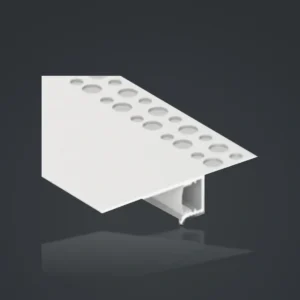
LSH-078A Ceiling Edge LED Aluminum Profile showing a straight return with a discrete light chamber

Ceiling Edge

LSH-078A Ceiling Edge LED Aluminum Profile

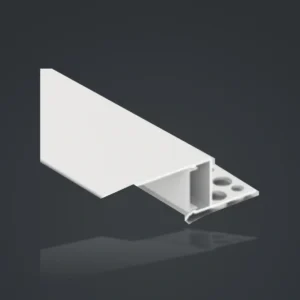
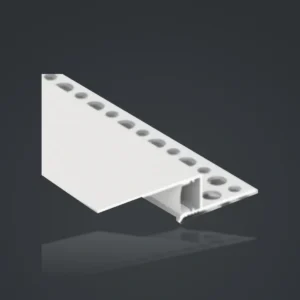
LSH-7962 LED Cove Lighting Aluminum Profile showing a shielded light chamber and a shaped architectural face

Cove Lighting

LSH-7962 LED Cove Lighting Aluminum Profile

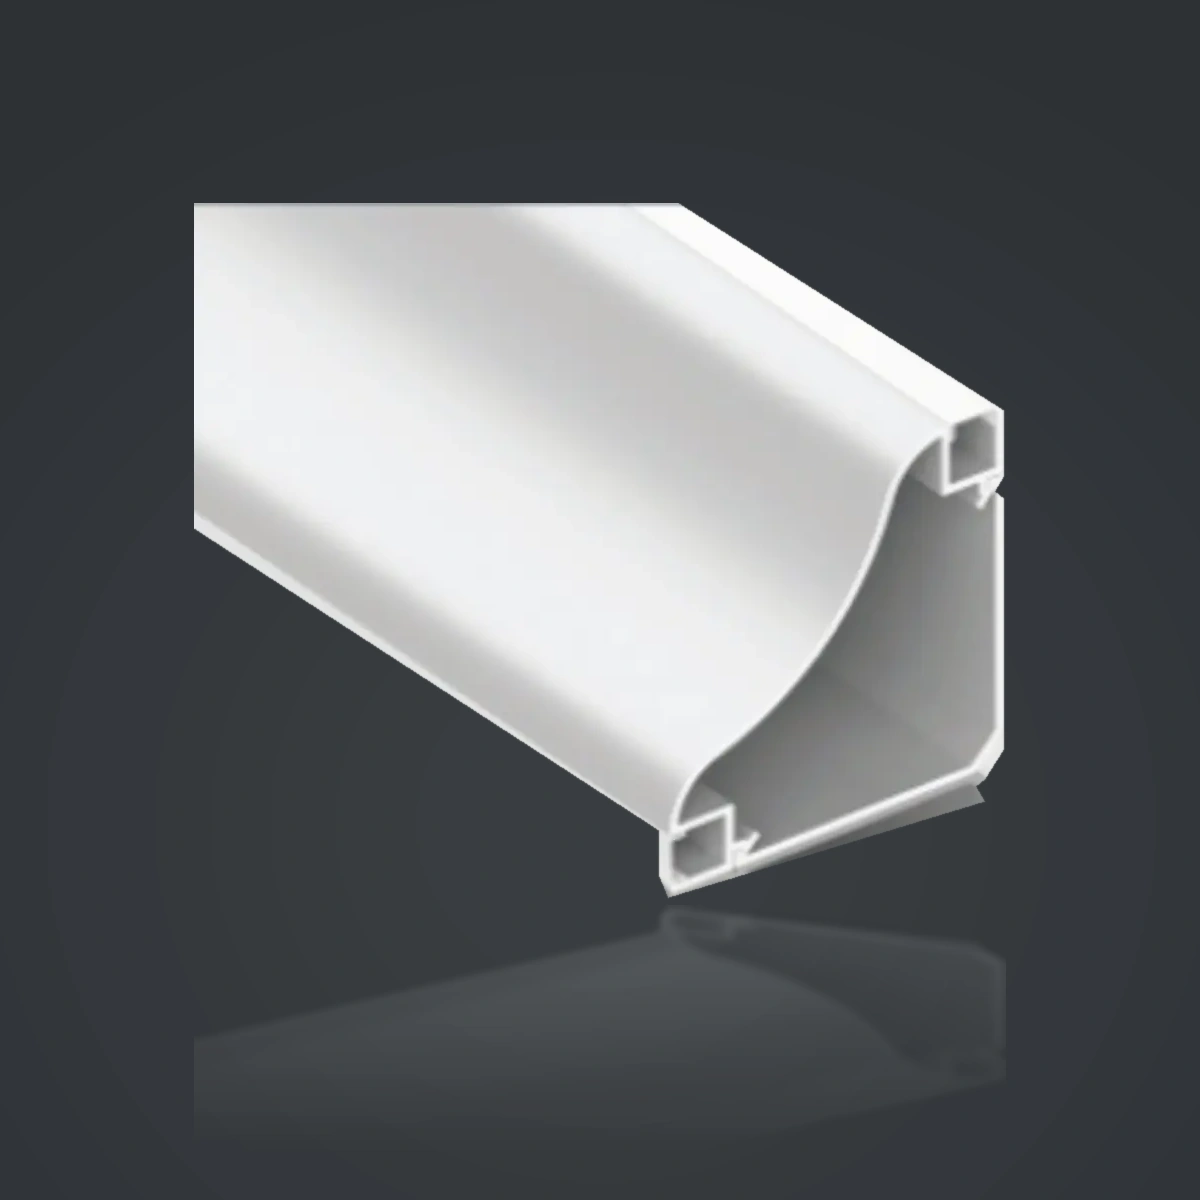
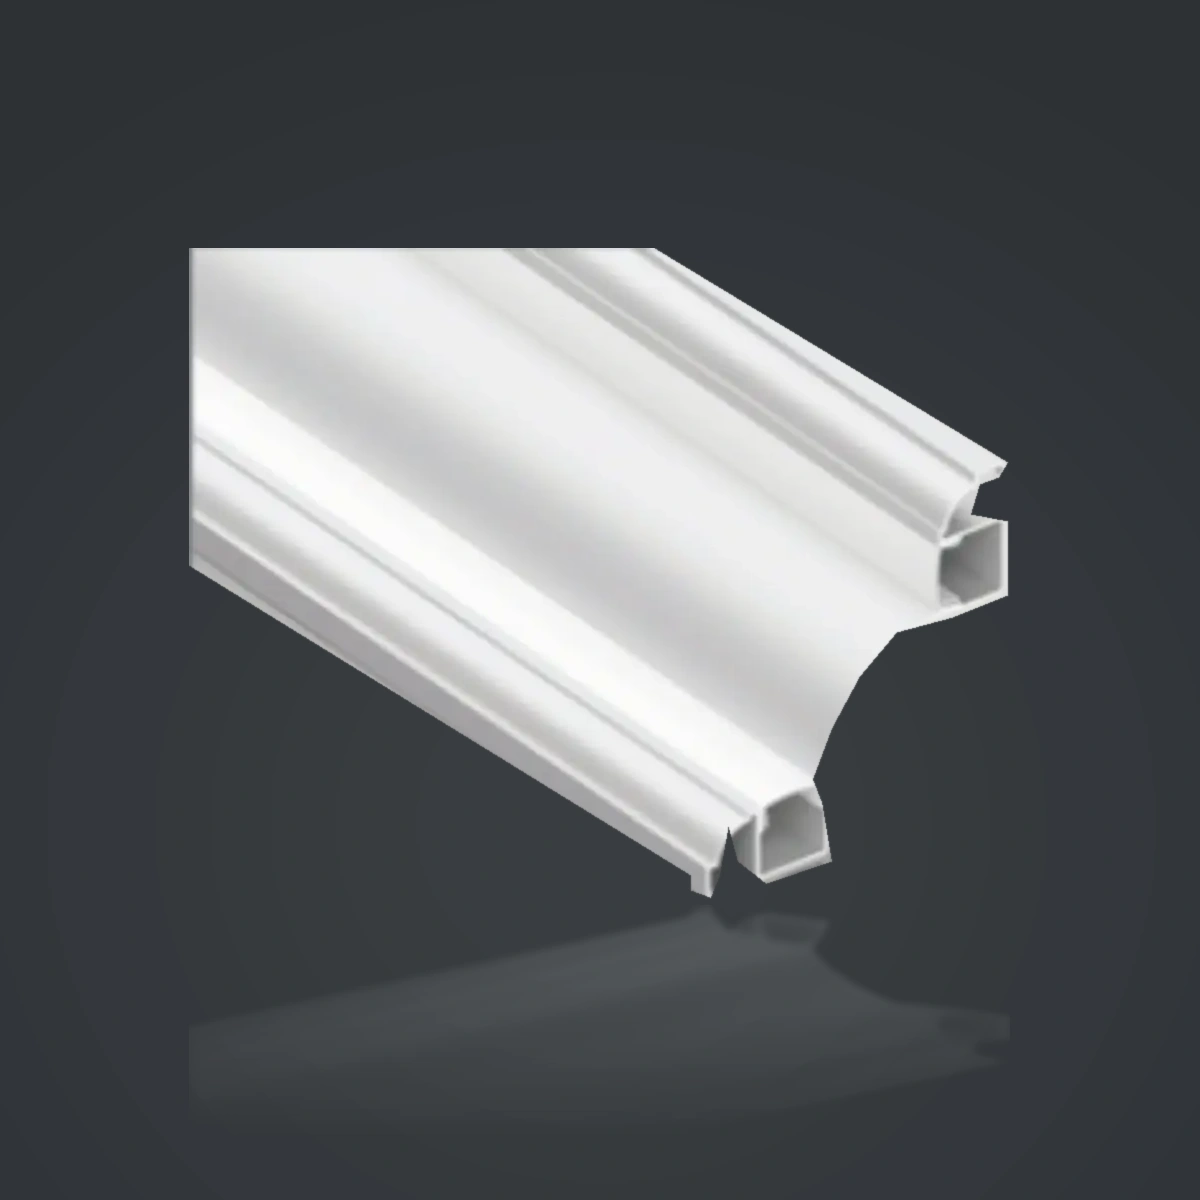
LSH-6565 LED Cornice Aluminum Profile showing a curved or shaped cornice face with an integrated light chamber

Cornice Profiles

LSH-6565 LED Cornice Aluminum Profile

LSH-7070 Dual-Channel LED Cornice Aluminum Profile showing two separate light-chamber positions within one shaped section

Dual-channel

LSH-7070 Dual-Channel LED Cornice Aluminum Profile

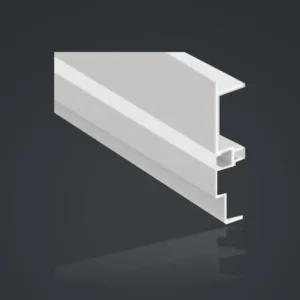
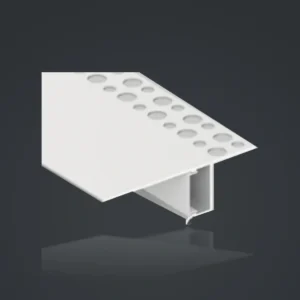
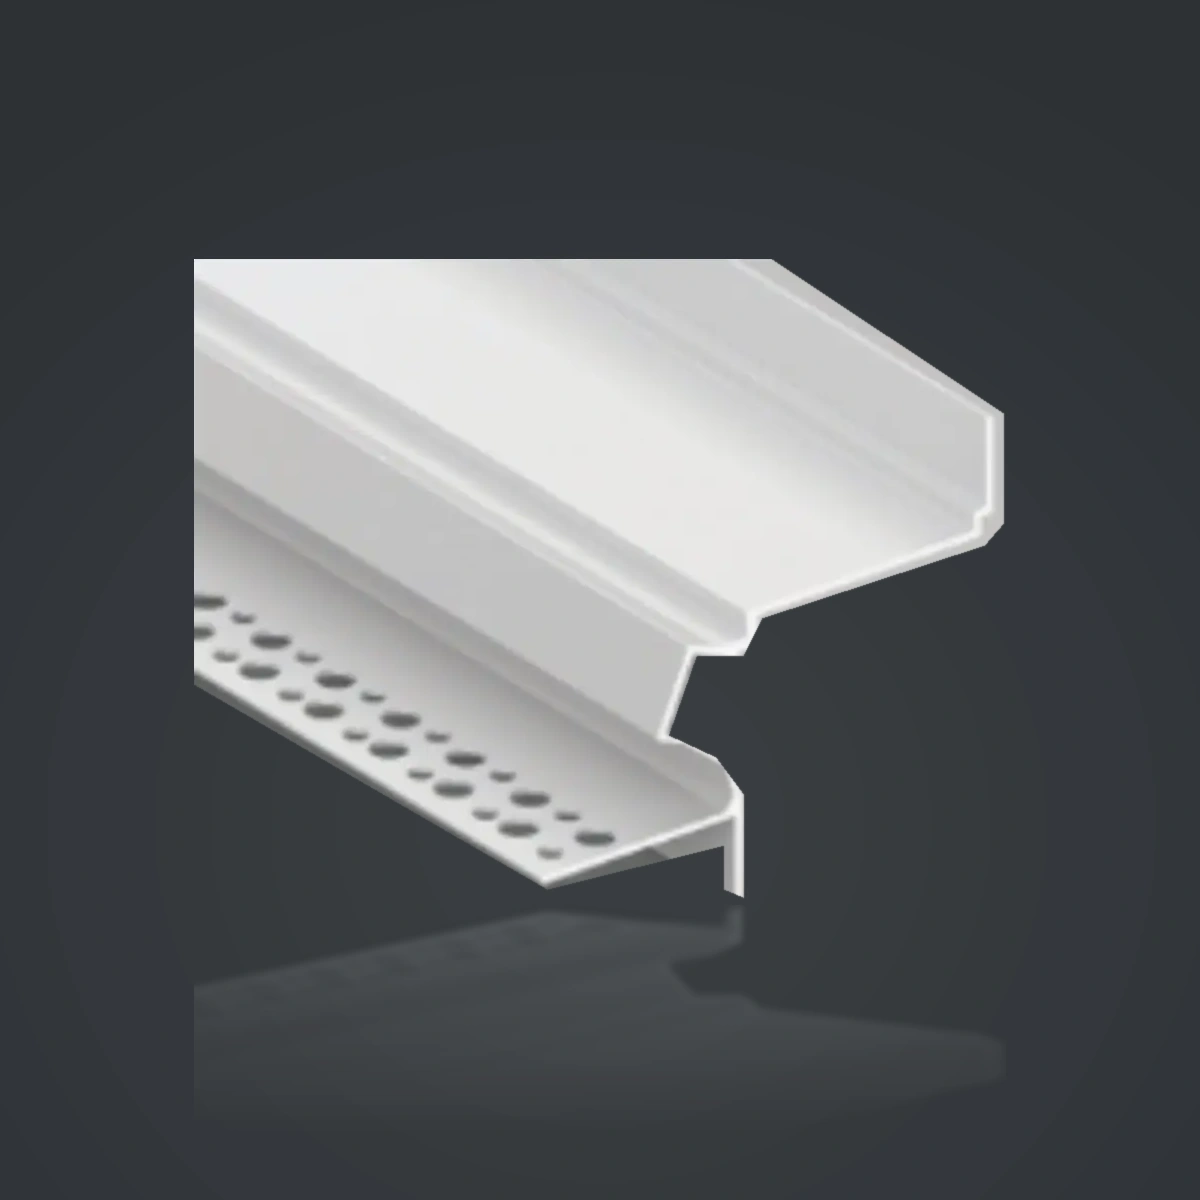
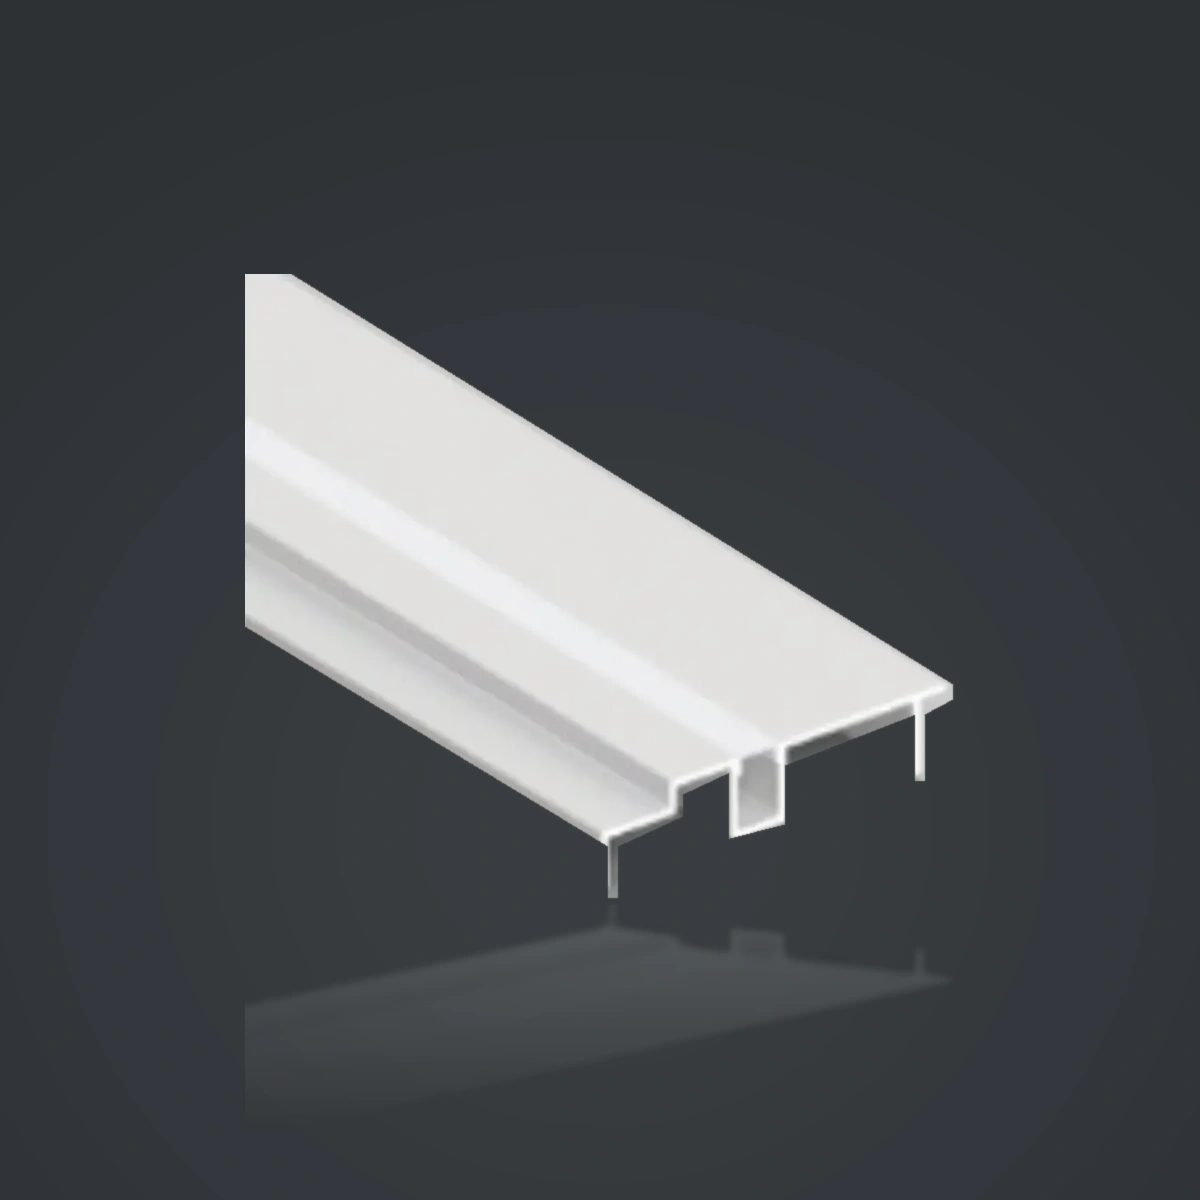
LSH-100 Double-Step Ceiling LED Aluminum Profile showing a stepped trim face with a central light chamber

Double-step

LSH-100 Double-Step Ceiling LED Aluminum Profile

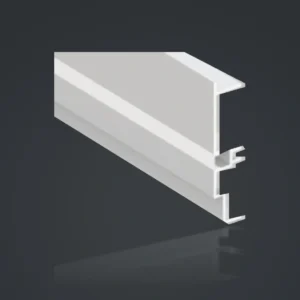
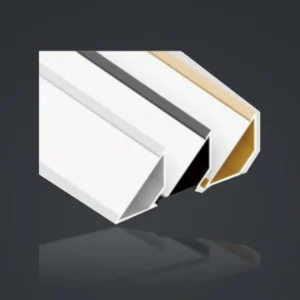
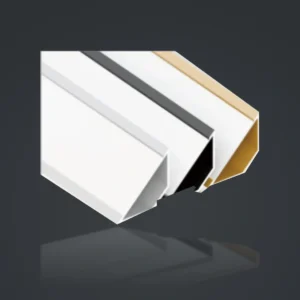
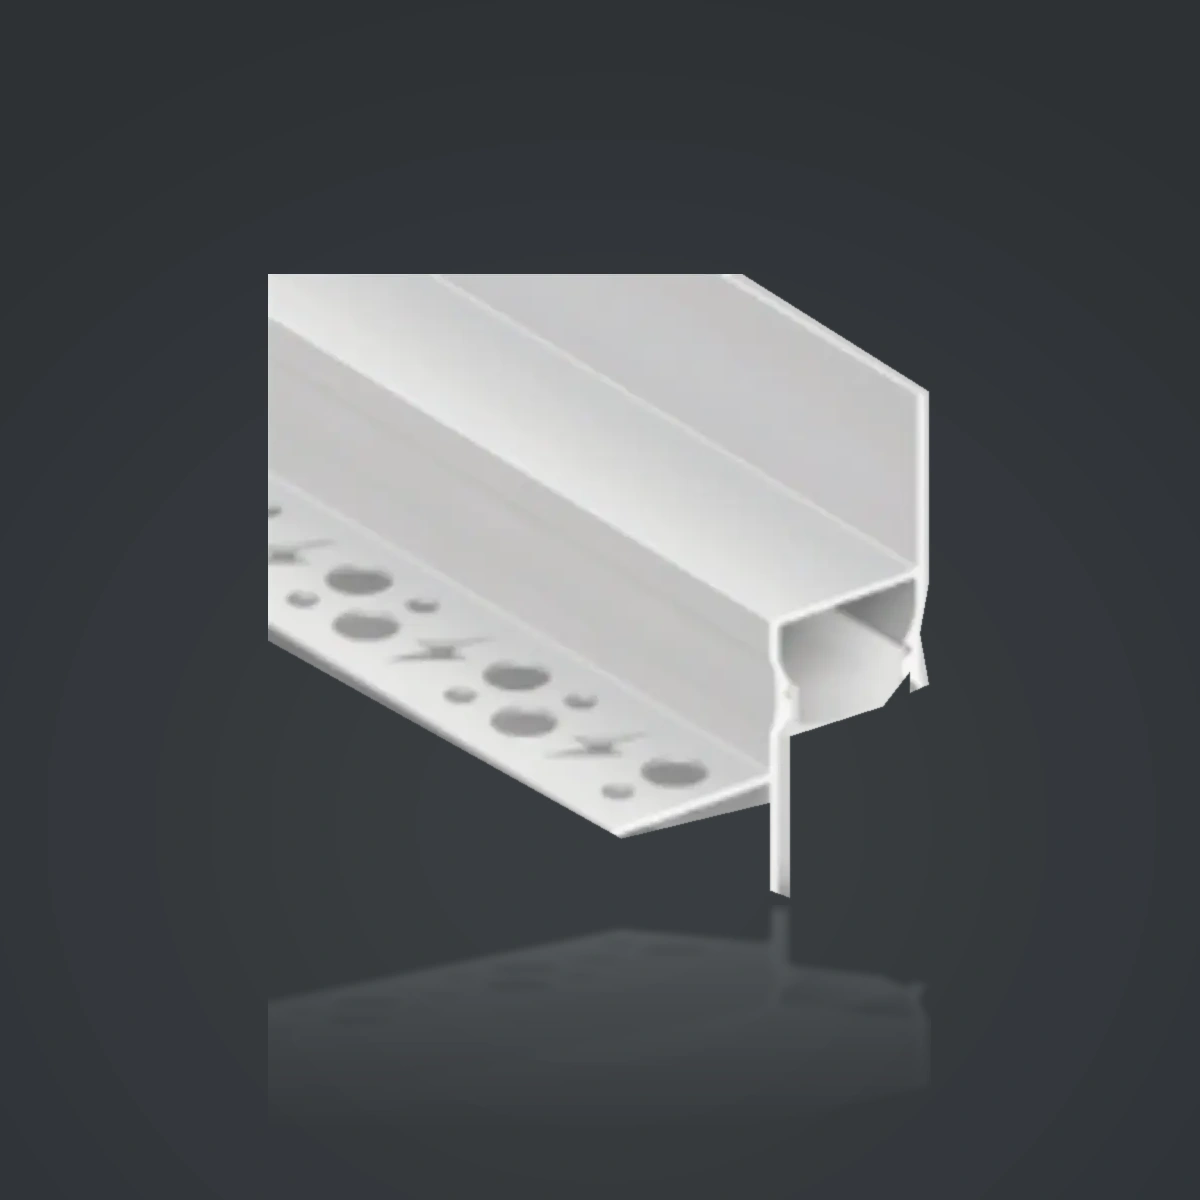
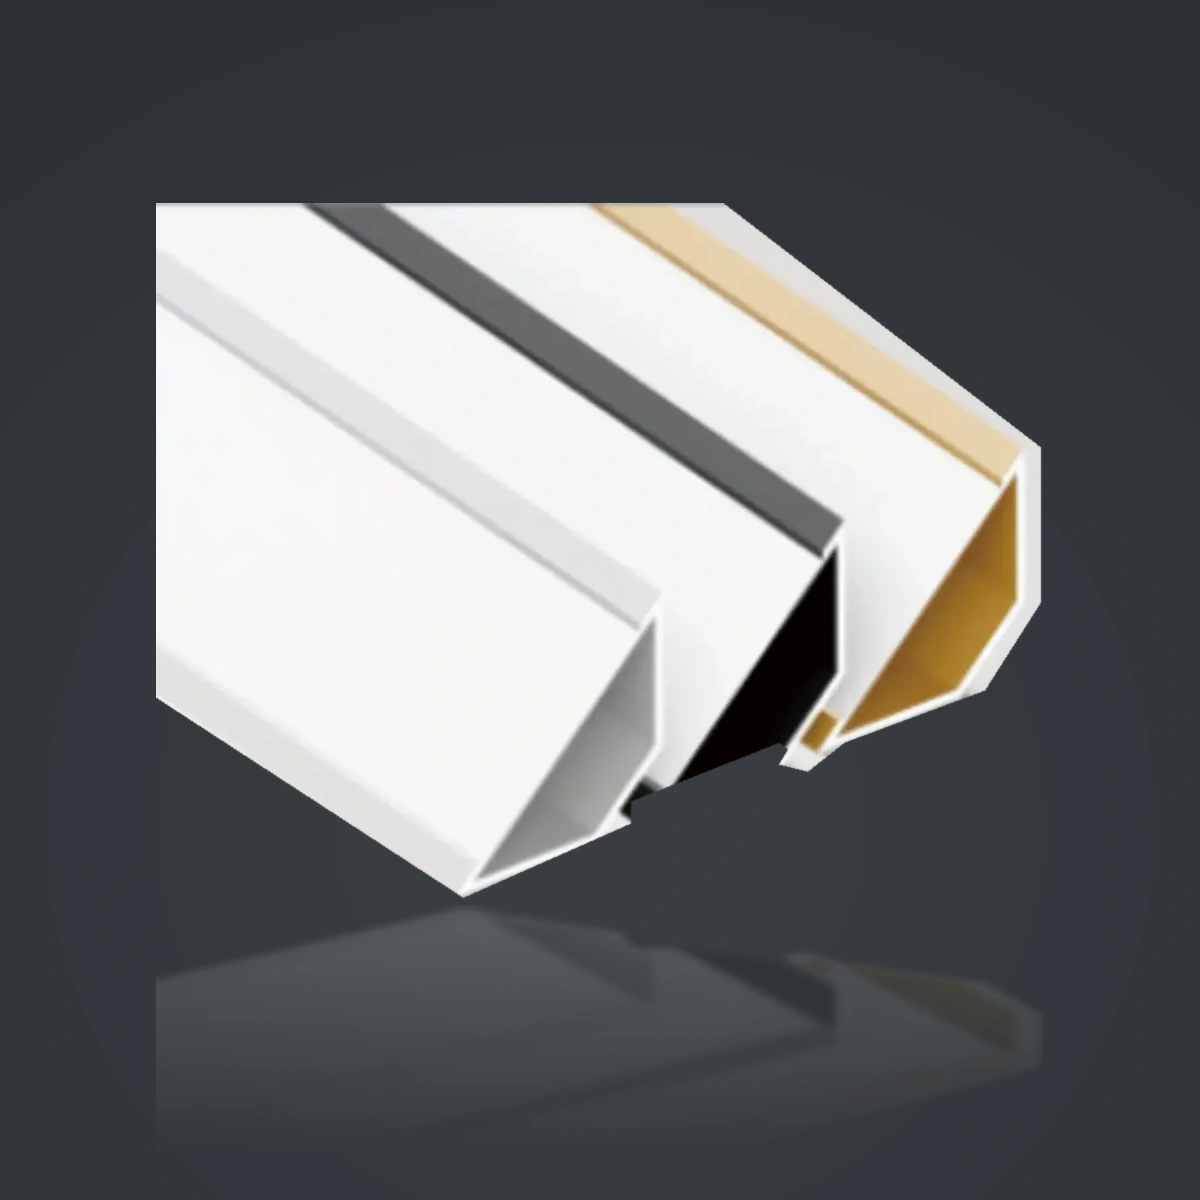
LSH-40 Ceiling Corner LED Aluminum Profile showing an angular corner trim shown with alternative surface colors

Ceiling Corner

LSH-40 Ceiling Corner LED Aluminum Profile

Browse All Ceiling & Wall LED Aluminum Profiles

Compare the available models and open each product page for its section drawing, applications and selection checks.

How to Choose the Right Ceiling & Wall LED Profile

  • Define the architectural detail: direct line, concealed cove, cornice, corner or stepped edge.
  • Confirm the support, board thickness, mounting plane and final surface before choosing a flange arrangement.
  • Compare the usable tape bed, cover fitting and room for wiring. Overall width is not tape width.
  • Build an illuminated sample to check source visibility, light uniformity and the effect of adjacent surfaces.
  • Plan run lengths, joints, corners, driver access and replacement of the tape and cover.

Technical Specifications and Drawing Review

Collection51 ceiling and wall catalogue designs / versions
Dimensions[TO CONFIRM: model-specific approved drawing and units]
Alloy and wall thickness[TO CONFIRM: no collection-wide alloy or thickness assumption]
Diffuser and finish[TO CONFIRM: matching cover, colour, finish and optical configuration]
LED compatibility[TO CONFIRM: clear tape bed, PCB, solder and connector allowance]
Length and accessories[TO CONFIRM: by model and quotation]
IP, power and certification[TO CONFIRM: complete lighting assembly]

Some catalogue model numbers differ from the dimensions shown on the drawing. In particular, the 85×85 cornice annotation conflicts with a 50×50 drawing. Resolve discrepancies before quoting an installation opening.

Installation Options and Project Pitfalls

  • Do not switch upper-flange and lower-flange versions because the light chamber looks similar. Agree on the construction sequence.
  • Do not establish the ceiling cut-out from a product photograph. Use an approved section and tolerance allowance.
  • Do not cover the diffuser locking edge, wiring exit or service opening with finish material.
  • Check the chosen surface preparation and fixing detail with the contractor. Do not assume a perforated flange alone prevents cracking.
  • Inspect the wall and ceiling under the intended lighting. Grazing light may expose waviness and surface defects.
  • Complete an installation sample before repeating a detail across a large project.

Applications of Ceiling & Wall LED Aluminum Profiles

Residential ceiling perimeters

Coordinate the light chamber and shielding edge with seating and bed positions. Review the lighting effect with the intended ceiling finish.

Hotels and hospitality interiors

Cornice and cove details can provide architectural accent lighting. Check service access and consistent appearance across repeated room details.

Offices and reception areas

Use individual sections to coordinate ceiling transitions, straight runs and junctions around columns. Final illumination requires a complete lighting design.

Retail stores and showrooms

Review source visibility, the finish around display areas and how corners and connections are concealed.

Custom Ceiling & Wall Profiles for OEM Projects

Send a CAD section, ceiling detail, required lengths and quantities, LED tape dimensions and finish reference. Unionopto can review whether a catalogue section is suitable or whether a modified section or new extrusion die should be discussed.

  • [TO CONFIRM: tooling scope, ownership, fee and approval procedure]
  • [TO CONFIRM: alloy, wall thickness, finish and machining feasibility]
  • [TO CONFIRM: cover options, accessories and packaging]

Quality Checks Before Bulk Purchasing

  • Approve the drawing and exact version before placing an order.
  • Check dimensions, straightness, wall thickness and diffuser fit using the same agreed method for samples and production.
  • Inspect visible finishes and reject unexplained colour or texture differences.
  • Test the tape, cover and profile assembly for fit, heat and lighting appearance under project conditions.
  • Confirm model labels, lengths, included accessories and transport protection.

Costs, Quotation Scope and Payment

Compare quotations on the same bill of materials. Profile weight, lengths, finish, covers, accessories, machining, sample preparation and packaging can change the supply cost. Delivery method and destination also affect the landed cost.

Request an itemized quotation showing currency, Incoterms, tooling and sample fees, production lead time, taxes where applicable, shipping scope and payment stages. [TO CONFIRM: MOQ, quote validity, deposit, balance payment and accepted payment methods]. No fixed price or payment percentage is published without confirmation.

Styles to Compare for Your Project

Use the project detail to shortlist compact ceiling-edge sections, curved cove shields, decorative cornices, dual-channel sections or stepped trims. These are useful comparison groups; no sales ranking or best-seller claim is made without order data.

For dual-channel models, compare both chamber positions. For the 068 family, keep the small, medium and two large versions distinct. For stepped and corner sections that share model numbers, use the complete product name in enquiries.

Project Feedback and Installation Review

[TO ADD: verified project photographs, customer-approved comments and actual project details]. No customer testimonial or performance result has been invented.

A useful project record states the selected model and version, construction detail, LED and cover configuration, installation issue, corrective action and an approved photograph. Use the same record format to compare sample installations before bulk purchasing.

Frequently Asked Questions

What is the difference between a cove and a cornice profile?

Cove describes the recessed or shielded lighting arrangement. Cornice describes an architectural trim at a ceiling-wall junction. A product may serve both descriptions when its geometry and installation support that use.

Can I select LED tape by the model number?

No. Confirm the usable tape bed and allow for the PCB, adhesive, solder, connectors and cover clearance.

Are all designs plaster-in?

Do not assume one mounting method for the entire collection. Confirm the flange position, support and finishing process for the selected section.

Do dual-channel profiles guarantee up-and-down lighting?

Two chamber positions are shown on certain sections. Confirm the actual mounting orientation and intended light directions before specifying up-and-down performance.

Are the diffuser and LED tape included?

[TO CONFIRM: scope of supply by model and quotation]. The housing, cover, tape, driver and accessories must be listed clearly.

Can dimensions and finishes be customized?

Send your requirements for a feasibility and tooling review. Availability, cost, minimum quantity and lead time require confirmation.

What should I send for a quotation?

Provide the complete model and version, drawing, lengths, quantities, finish, cover, tape configuration, accessories, destination and required delivery schedule.

Request a Quote for Ceiling & Wall LED Aluminum Profiles

Send your selected model and version, installation section, LED tape dimensions, required lengths and quantities. Add finish, cover and accessory requirements, the destination and a drawing or project sketch if available.

Email Unionopto for a drawing review, sample or quotation

Scroll to Top

Request A Quote

inquiry led aluminum profile