LSH-4320 Vertical-wing plaster-in LED Aluminum Profile
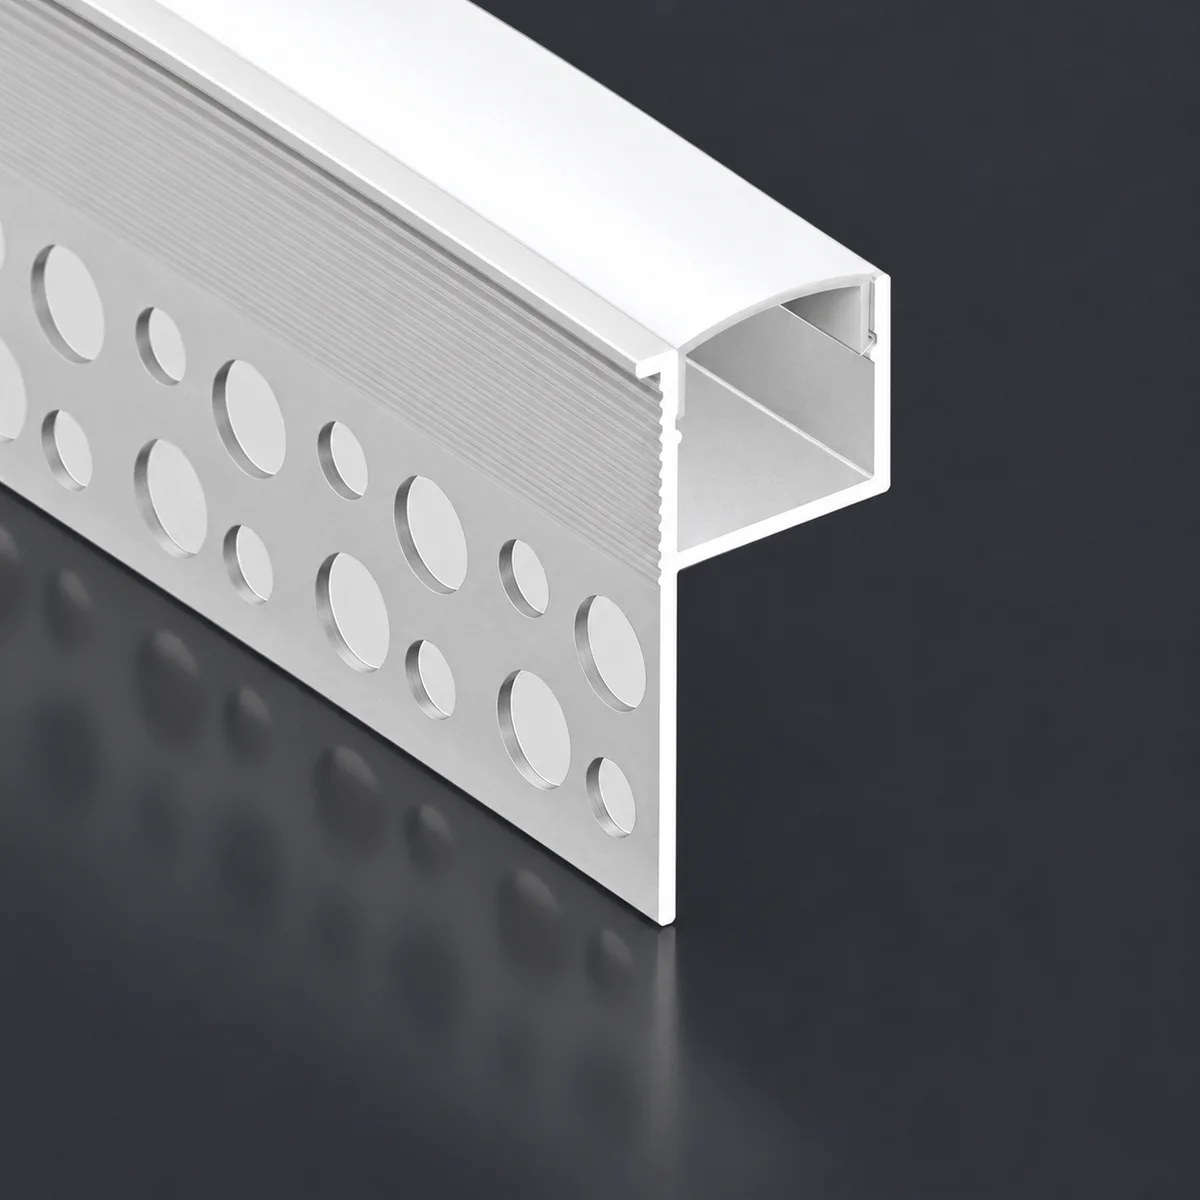
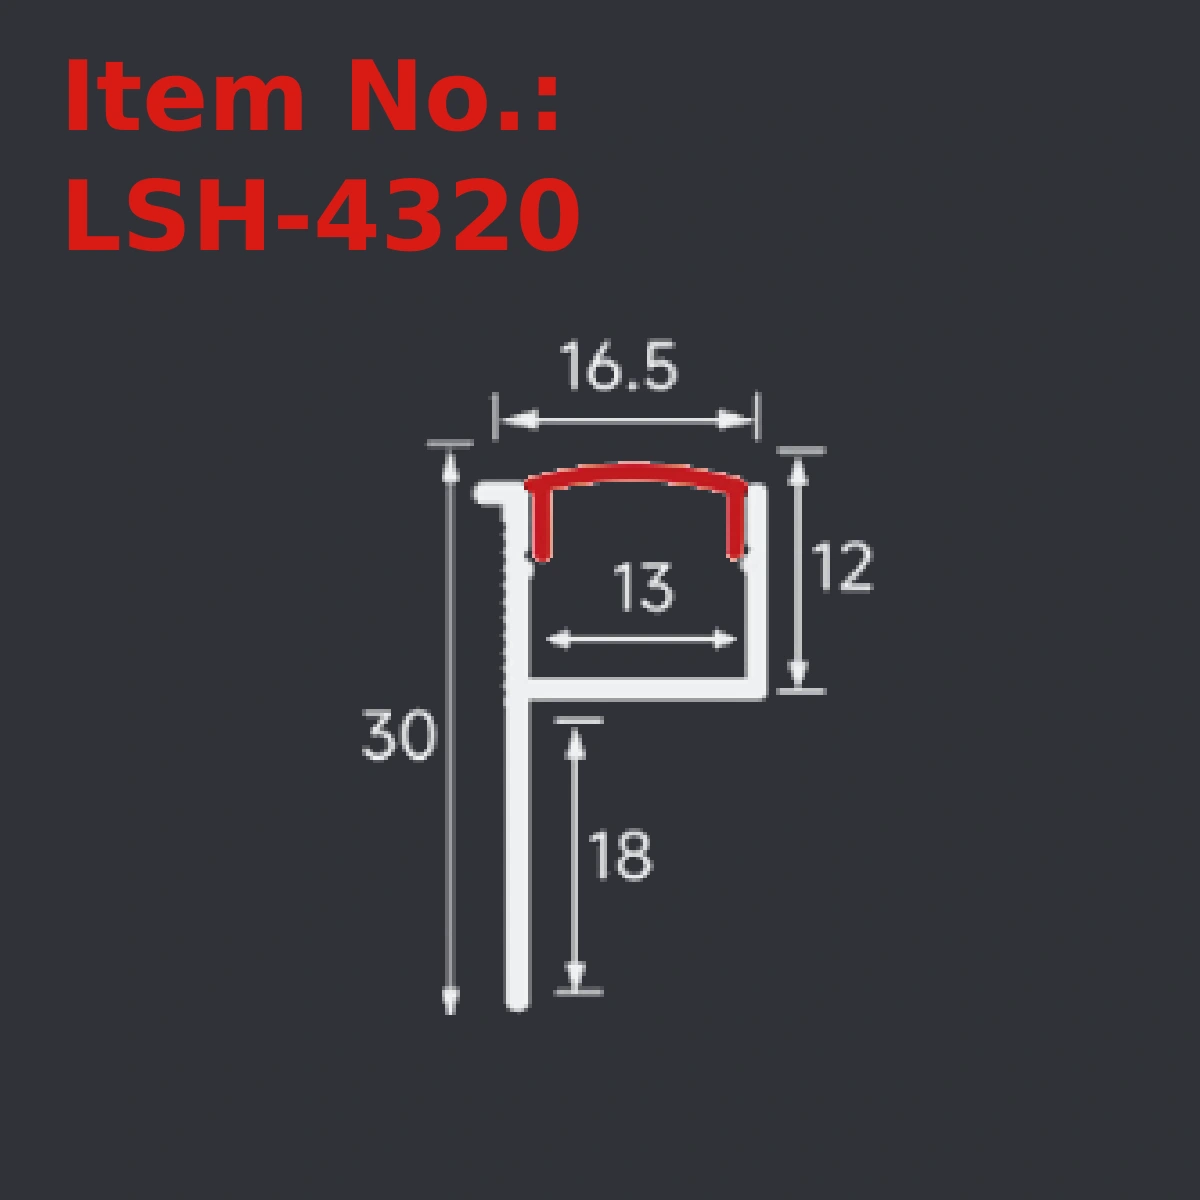
LSH-4320 is a vertical-wing plaster-in LED aluminum profile with a vertical perforated flange beside the light channel. The catalog shows a 30 mm height. It is a candidate for plasterboard edges, vertical reveals and ceiling perimeter details.
The 16.5 mm face dimension helps distinguish this section within the range. Specify the drawing together with the item number when requesting a quotation. The aluminum housing and cover form part of a lighting assembly; LED strip, driver, wiring and installation details must be selected for the project.
Specifications and section drawing
| Item No. | LSH-4320 |
|---|---|
| Profile family | Vertical-wing plaster-in |
| Overall width incl. wing(s), mm | TO CONFIRM |
| Catalog overall height, mm | 30 |
| Face / top dimension label, mm | 16.5 |
| Internal dimension label, mm | 13 |
| Other chamber depth label, mm | 12 |
| Dimension source | User catalog 1, row 5, column 2 |
| Drawing notes | Vertical wing extension 18 mm; chamber height label 12 mm. Overall width is not stated. |
| Approved maximum LED strip width | TO CONFIRM: allow for pads, connectors and tolerances |
| Aluminum grade, temper and wall thickness | TO CONFIRM: provide drawing / material specification |
| Cover material and light transmission | TO CONFIRM: supplied diffuser material, LT and fit |
| Finish, stock length and cut tolerance | TO CONFIRM |
| Rated strip power and thermal validation | TO CONFIRM: validate complete installed assembly |
| Included accessories, warranty, MOQ and lead time | TO CONFIRM |
[TO CONFIRM: Catalog dimensions are provisional readings. Confirm units, tolerance and final CAD. Do not use overall flange width as the drywall cutout.]
Selection and compatibility
Match the wing orientation to the board edge and framing detail. A vertical wing cannot be substituted for a flat double-wing profile without changing the construction detail.
Use the cross-section to check the finished visible line, mounting space and adjoining construction. Confirm the cover and strip as a complete sample rather than ordering from the product photograph alone.
Approve the mounting side, end treatment and diffuser removal route before closing the surrounding plasterboard.
Application ideas
Consider LSH-4320 for plasterboard edges, vertical reveals and ceiling perimeter details. These are proposed applications based on the visible structure, not verified project references. For an office or corridor, coordinate the light line with ceiling joints and service access. For a retail or hospitality interior, review the unlit appearance and glare from the actual viewing positions.
A profile photograph cannot establish ingress protection, emergency-lighting suitability, fire performance or photometric compliance. Where a specification requires one of these properties, obtain documentation for the complete assembly.
Installation planning
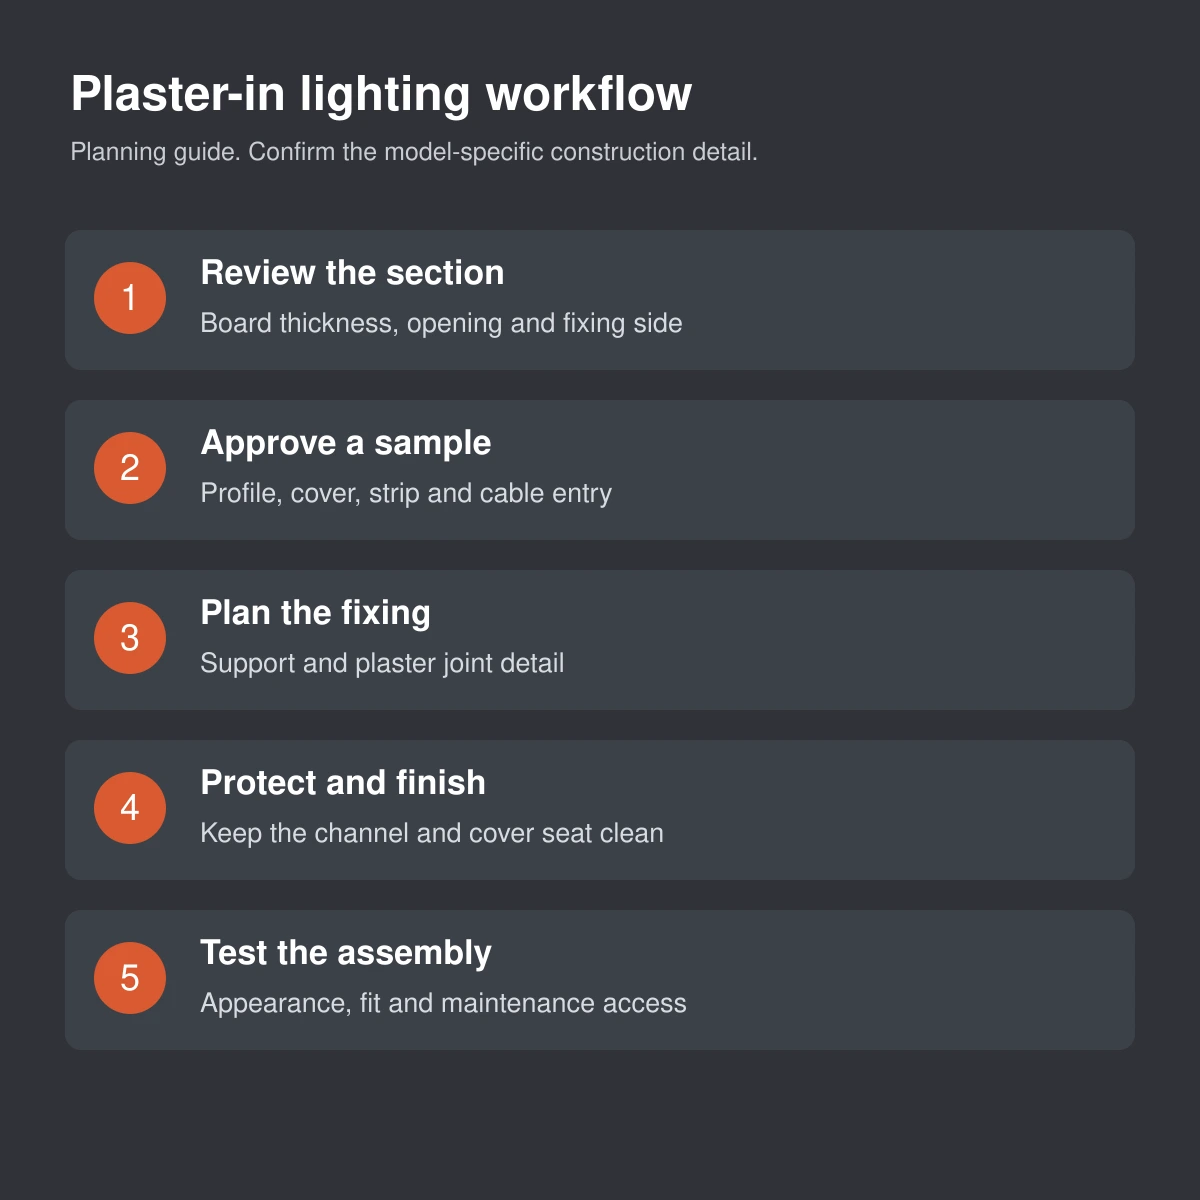
- Approve the profile section, board thickness, recess and finished light opening on a project drawing.
- Dry-fit a sample with the selected cover, strip, end caps and cable entry. Check removal access.
- Fix the profile to a suitable support using the agreed flange detail. Do not rely on finishing compound alone.
- Protect the LED channel and diffuser seat during plastering. Use the joint-reinforcement and compound system specified for the construction.
- After finishing and cleaning, install and test the strip, wiring and cover according to the approved assembly instructions.
[TO CONFIRM: Add your confirmed installation drawing, fixing method, screw spacing, board detail and accessory list. Generic sequence only; not a model-specific installation instruction.]
Quality checks before ordering
For LSH-4320, begin with the dimensional checks shown above. Compare the production section with the approved drawing, check straightness and inspect the diffuser engagement along the full length. Look for burrs at cut ends and blocked flange perforations.
Match the wing orientation to the board edge and framing detail. A vertical wing cannot be substituted for a flat double-wing profile without changing the construction detail. Use a lit sample to assess spotting, cover movement and the finished plaster edge. Record the agreed visual acceptance criteria before bulk production. Heating depends on the strip, thermal contact and installation environment; a thicker-looking profile is not proof of a permitted wattage.
Customization, quotation and payment
Send the item number, required lengths, quantity per length, housing finish, cover preference and destination. Include your strip dimensions and any solder pads or connectors, as well as the wall or ceiling detail. We can review whether the illustrated section is suitable or whether a structural change needs assessment.
Request a quotation that separates the aluminum profile, cover, end caps, machining, packaging and freight. Confirm whether LED strips and drivers are included. Tooling, samples, payment stages, currency, shipping term and delivery schedule must be agreed in the written quotation.
[TO CONFIRM: Insert confirmed MOQ, sample charge, lead time, payment terms, warranty and contact or enquiry form. Do not publish unconfirmed commercial terms.]
Frequently asked questions
What does the item number tell me?
Use LSH-4320 as an identifier. The drawing defines the geometry; model digits and suffixes are not a substitute for an approved dimensioned section.
Which LED strip fits?
The catalog marks an internal span of 13 mm. Confirm the mounting surface, connector clearance and cover engagement with a physical sample.
Will the finished line be dot-free?
That depends on LED spacing, mixing distance and diffuser. Approve a lit sample using the intended strip.
Can this be ordered for an outdoor installation?
No outdoor or IP rating is established by these catalog images. Confirm a tested assembly if the project requires one.